Whit-Tom Construction logoWhit-TomConstruction

Our work

Completed builds

See real Whit-Tom red-iron construction from the open frame through siding and completion, then compare shed styles for your own custom storage space.
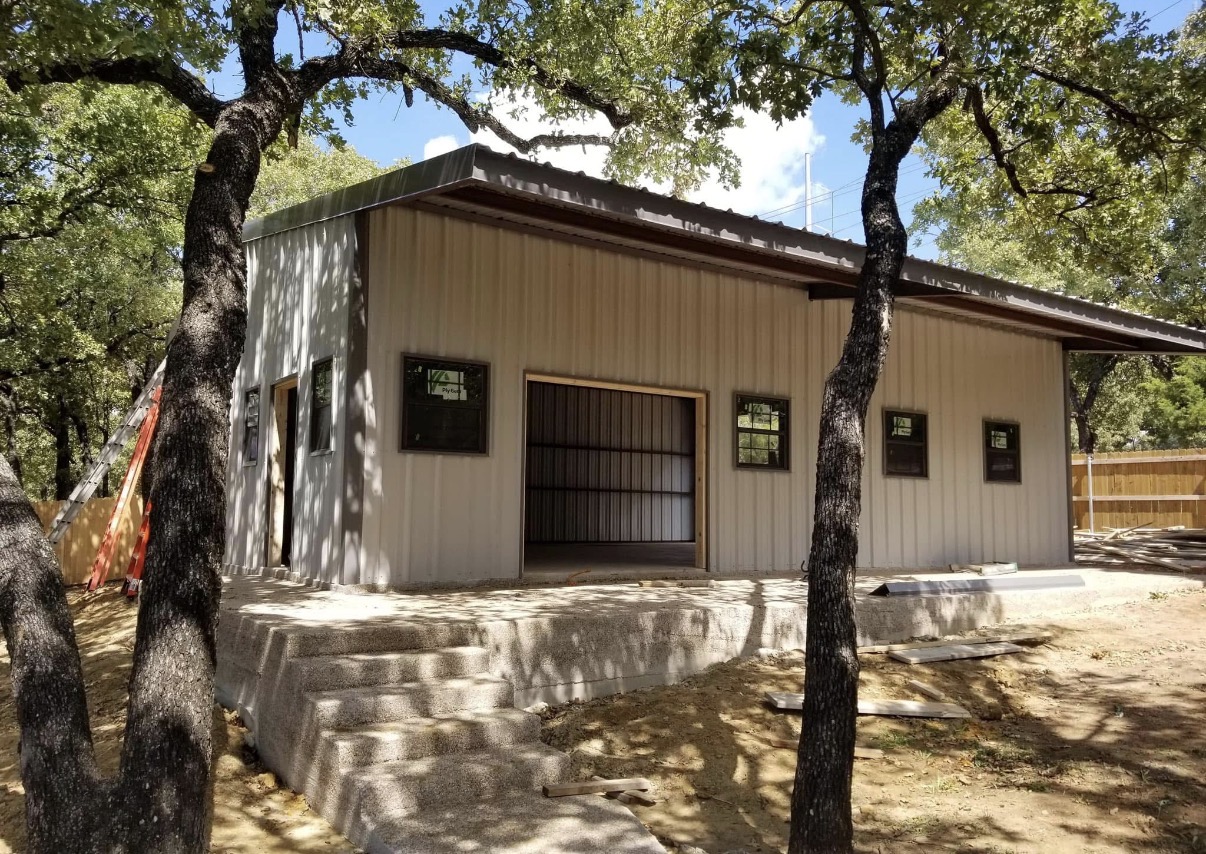
Completed Whit-Tom metal building · covered porch, windows and wide entry
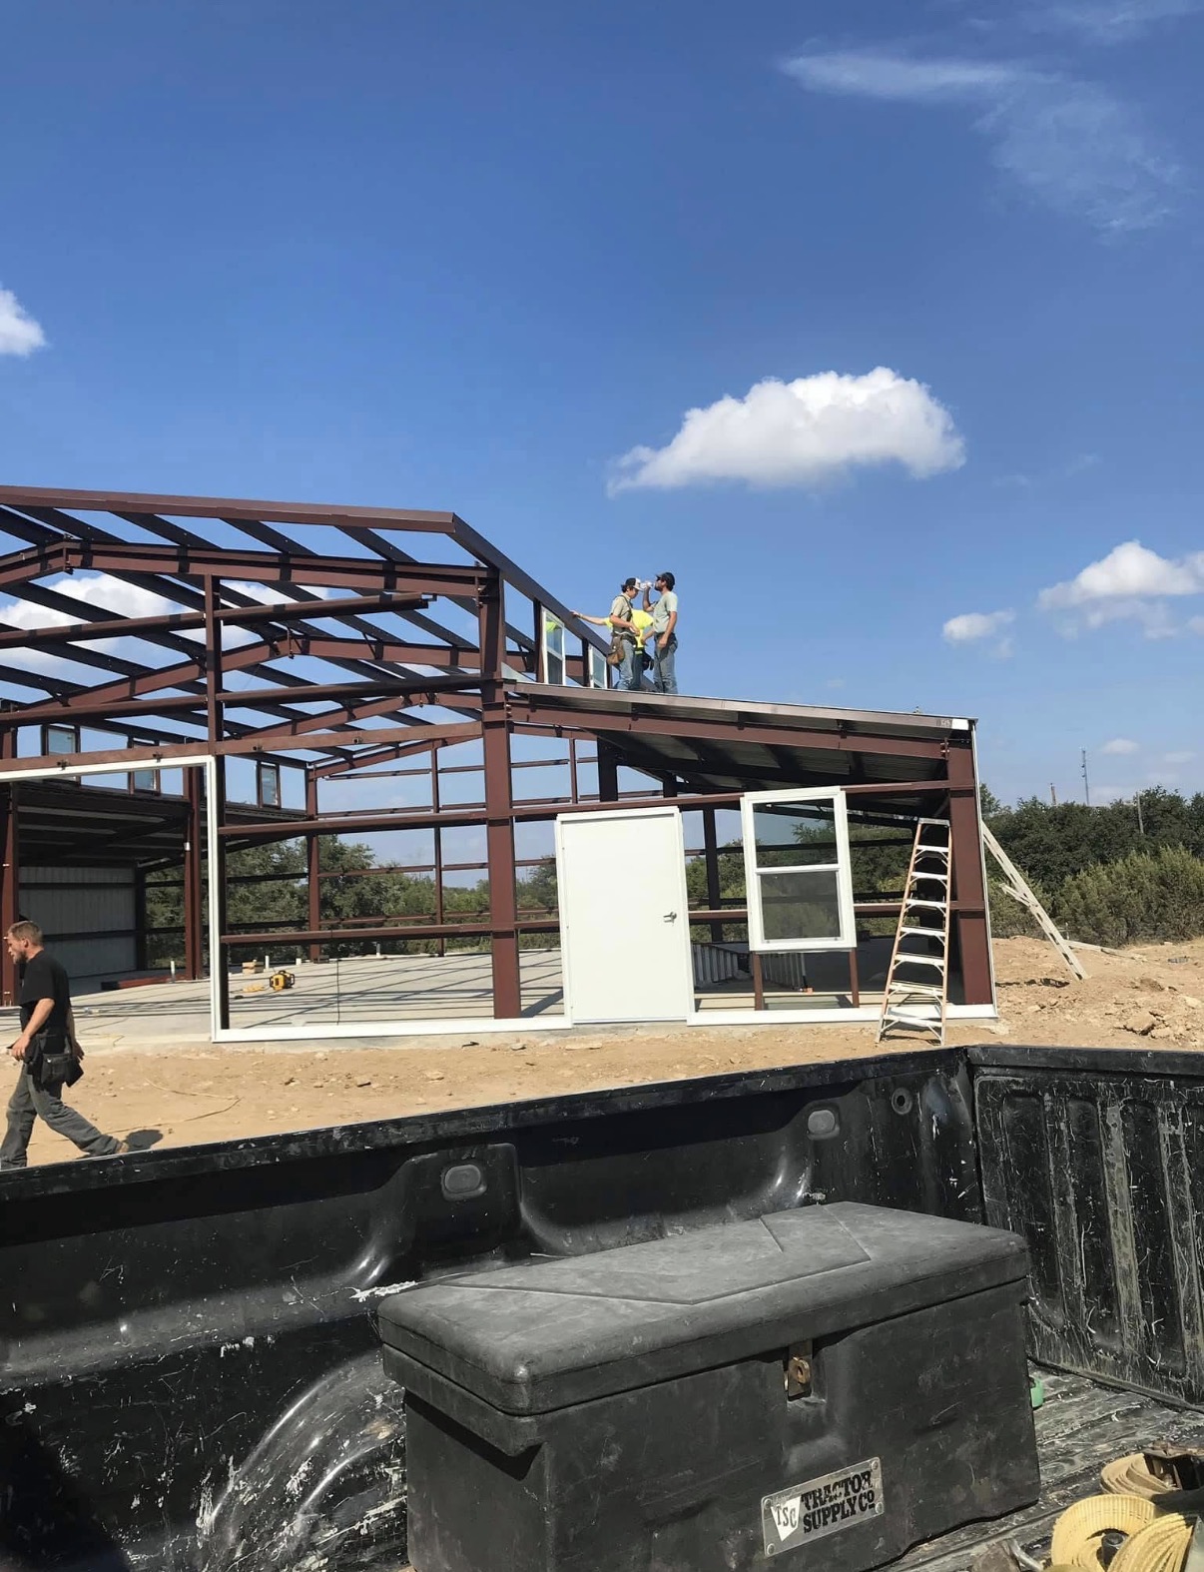
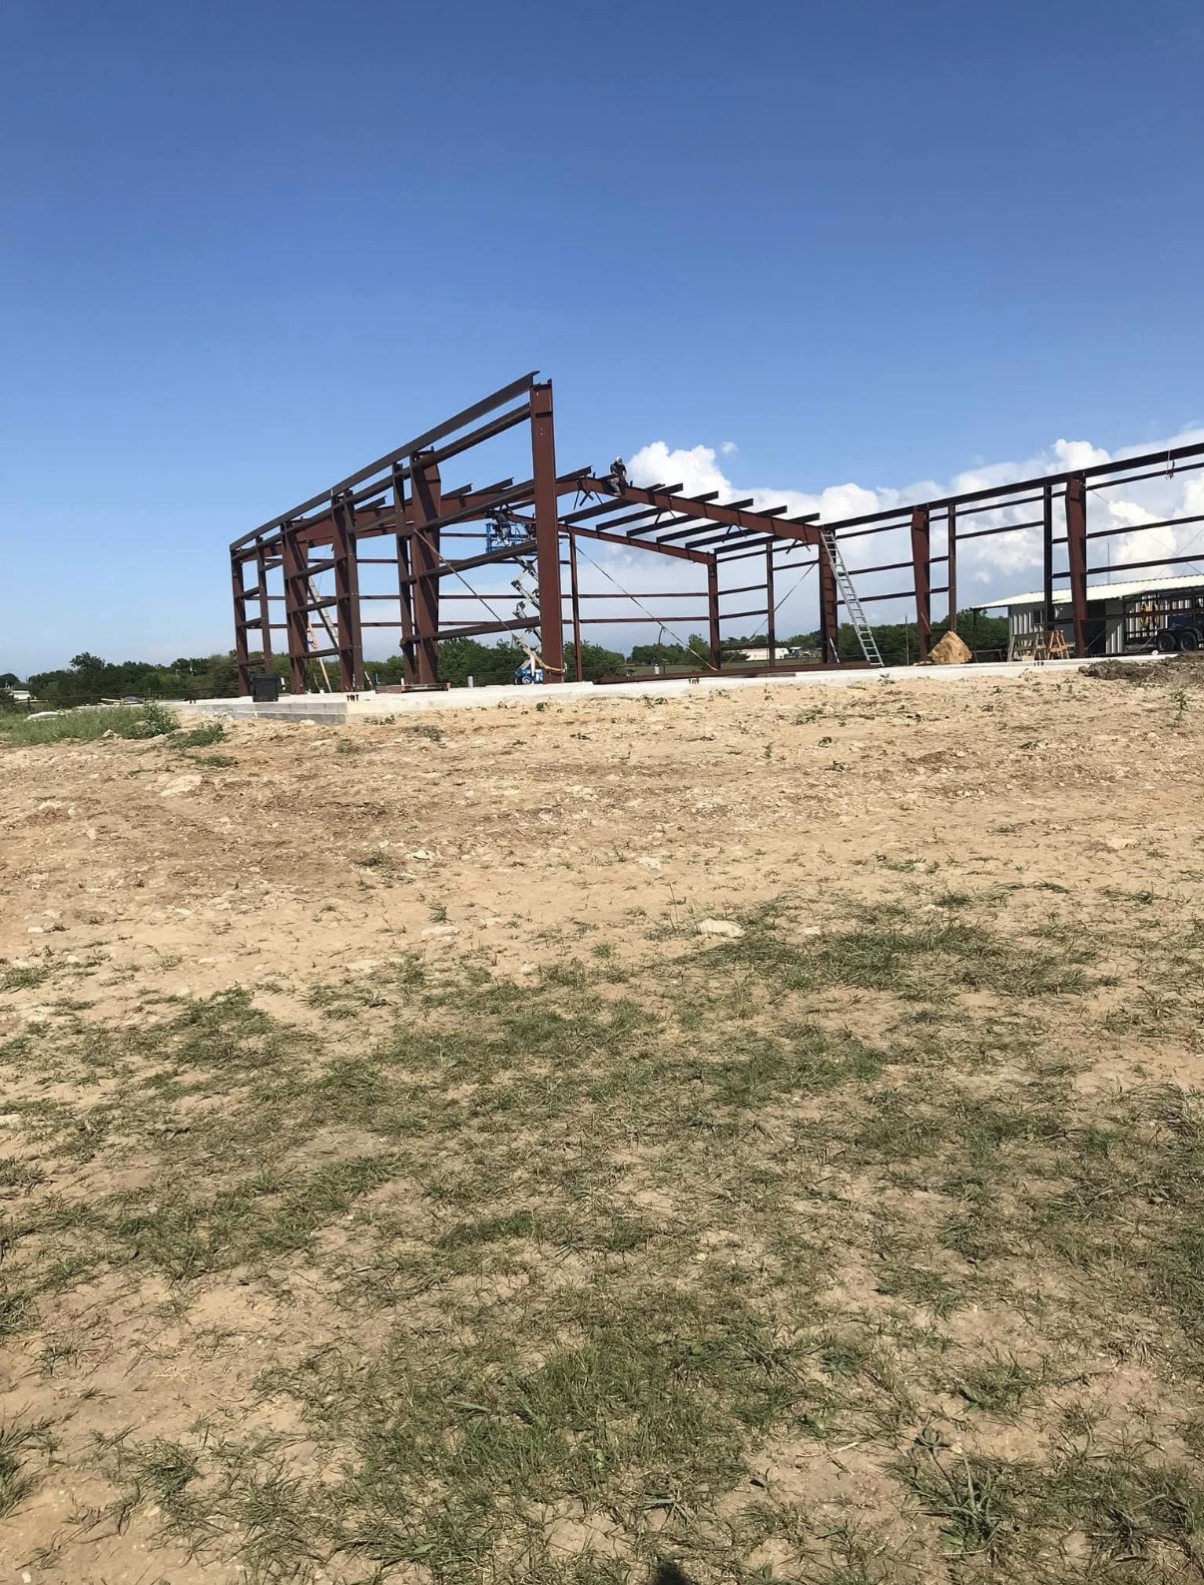
Red-iron frame taking shape on a prepared build site
Red-iron construction with door and window openings framed in
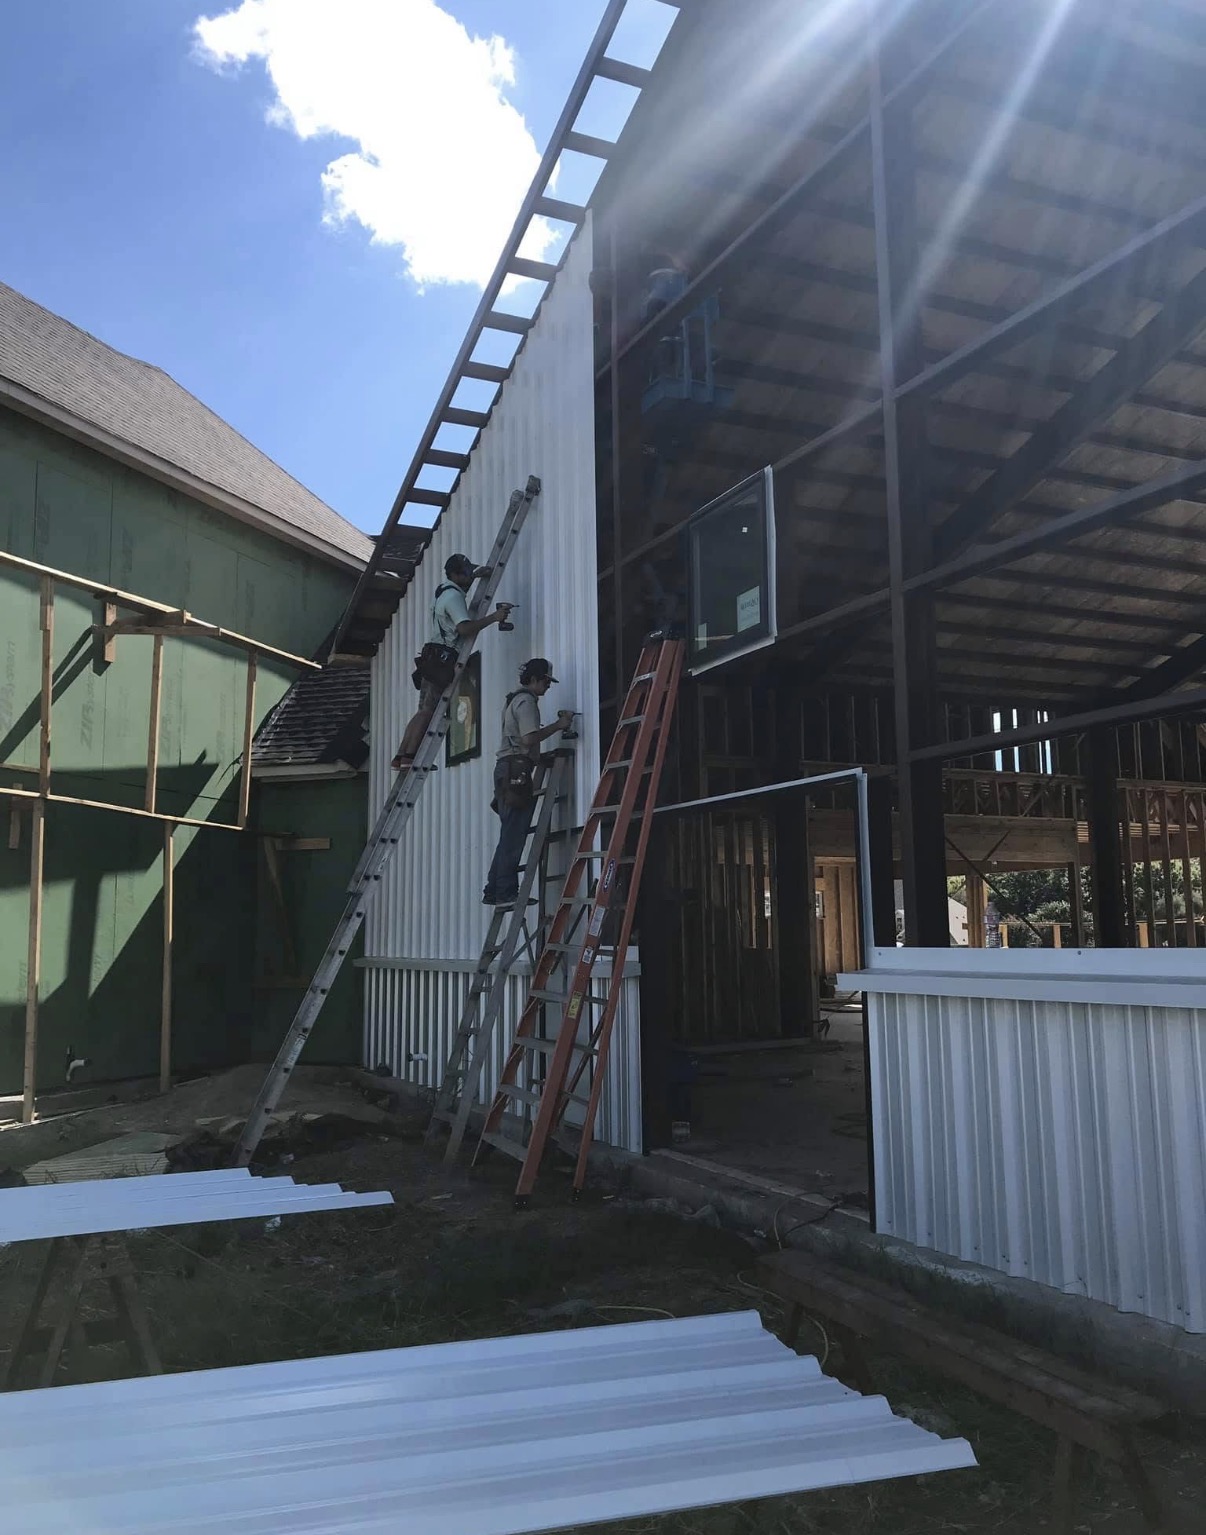
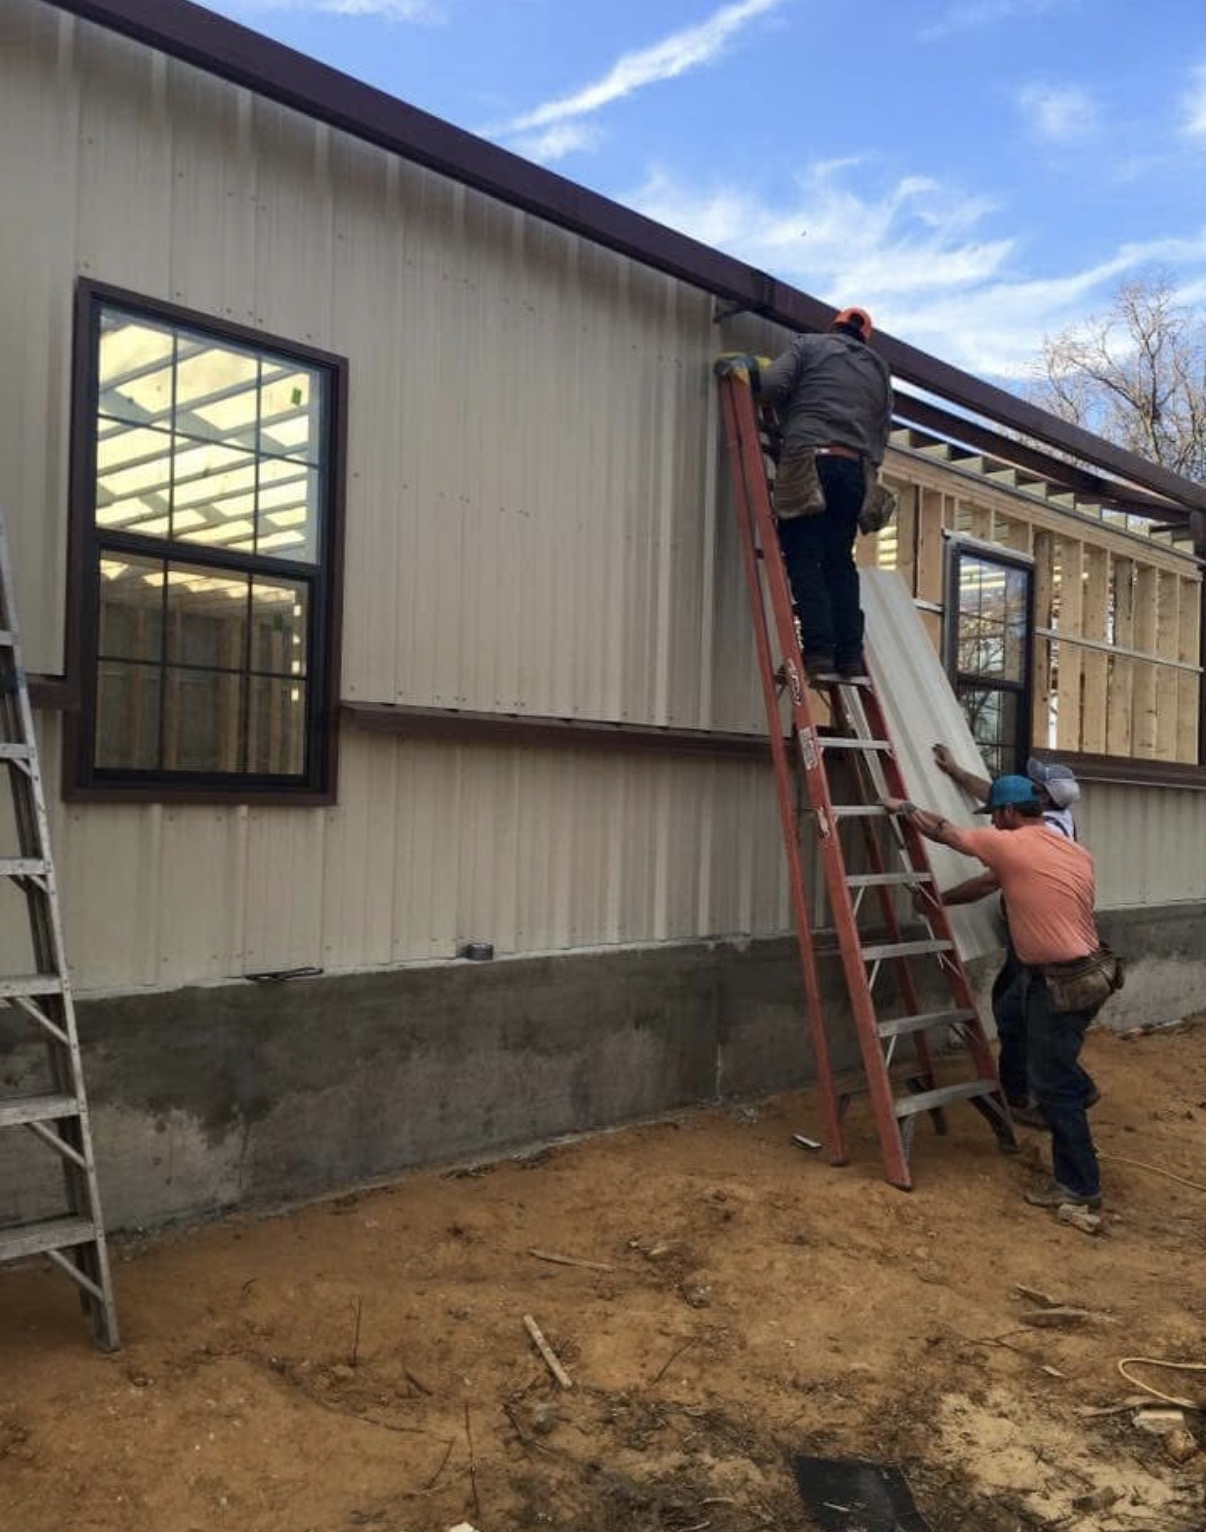
Metal siding and windows installed over the red-iron structure
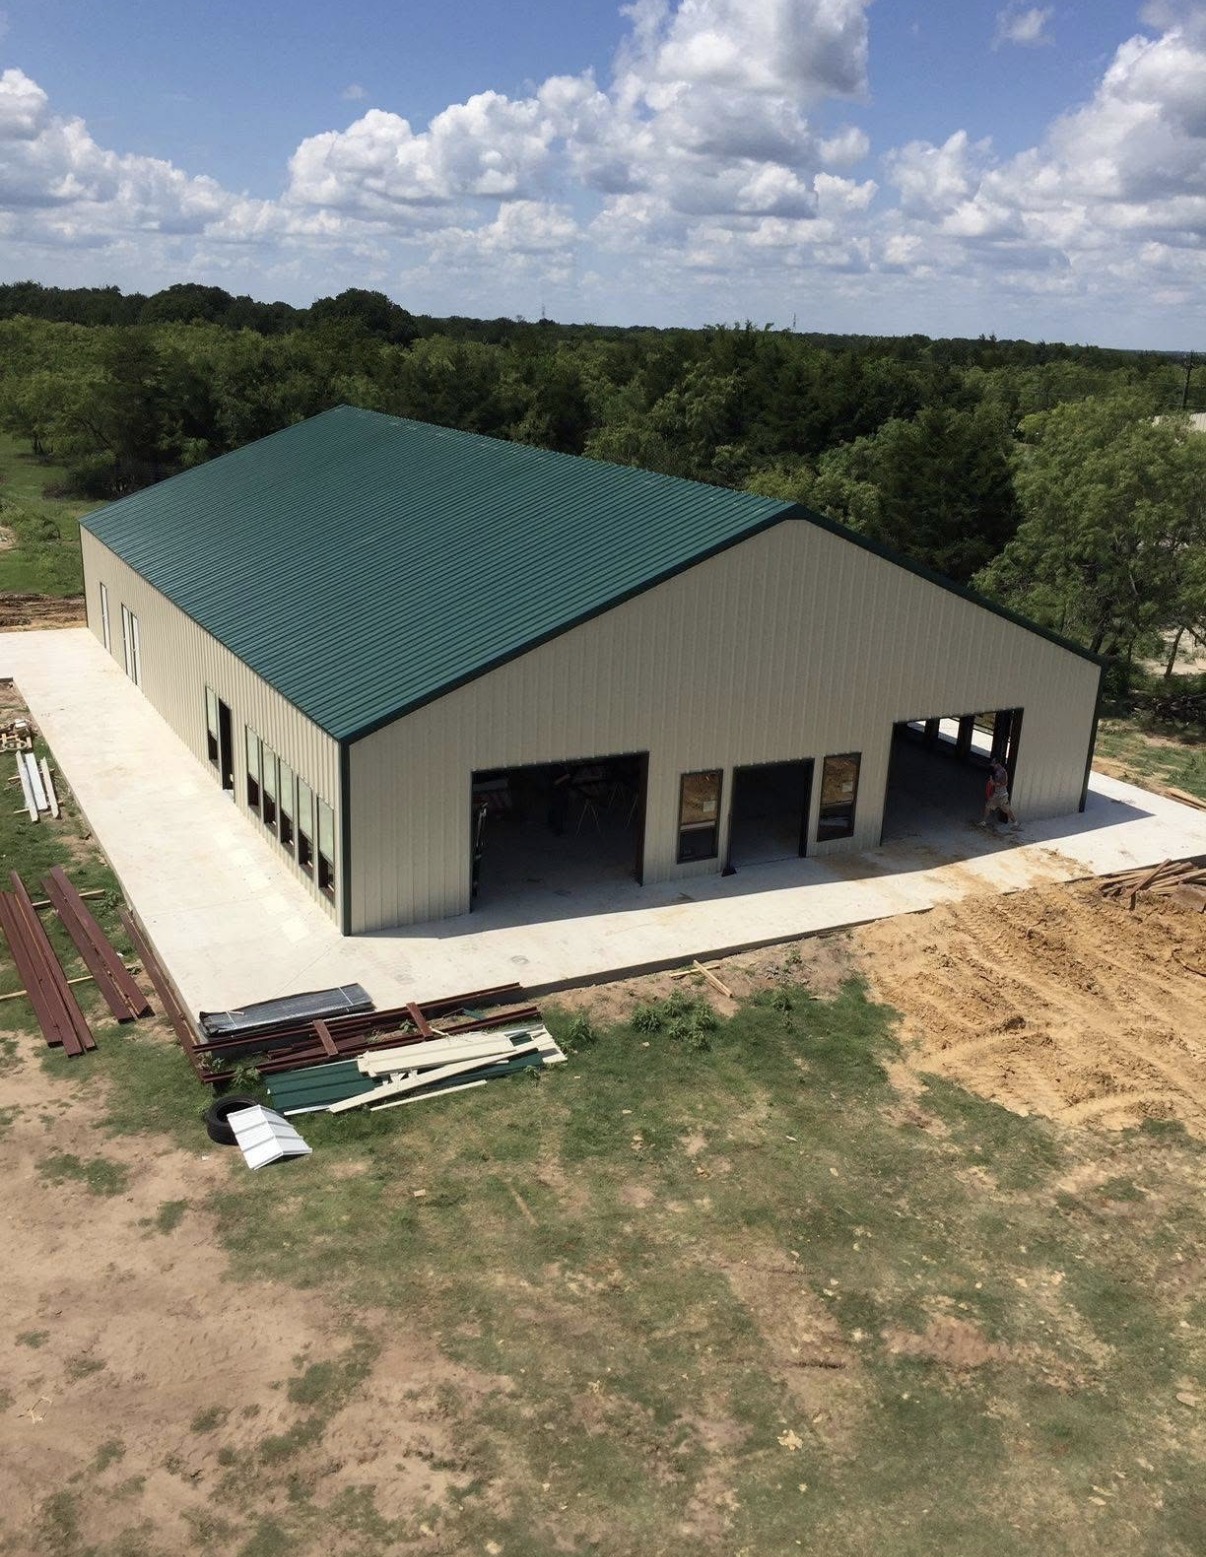
Large custom metal shop · pitched roof, multiple entries and concrete apron
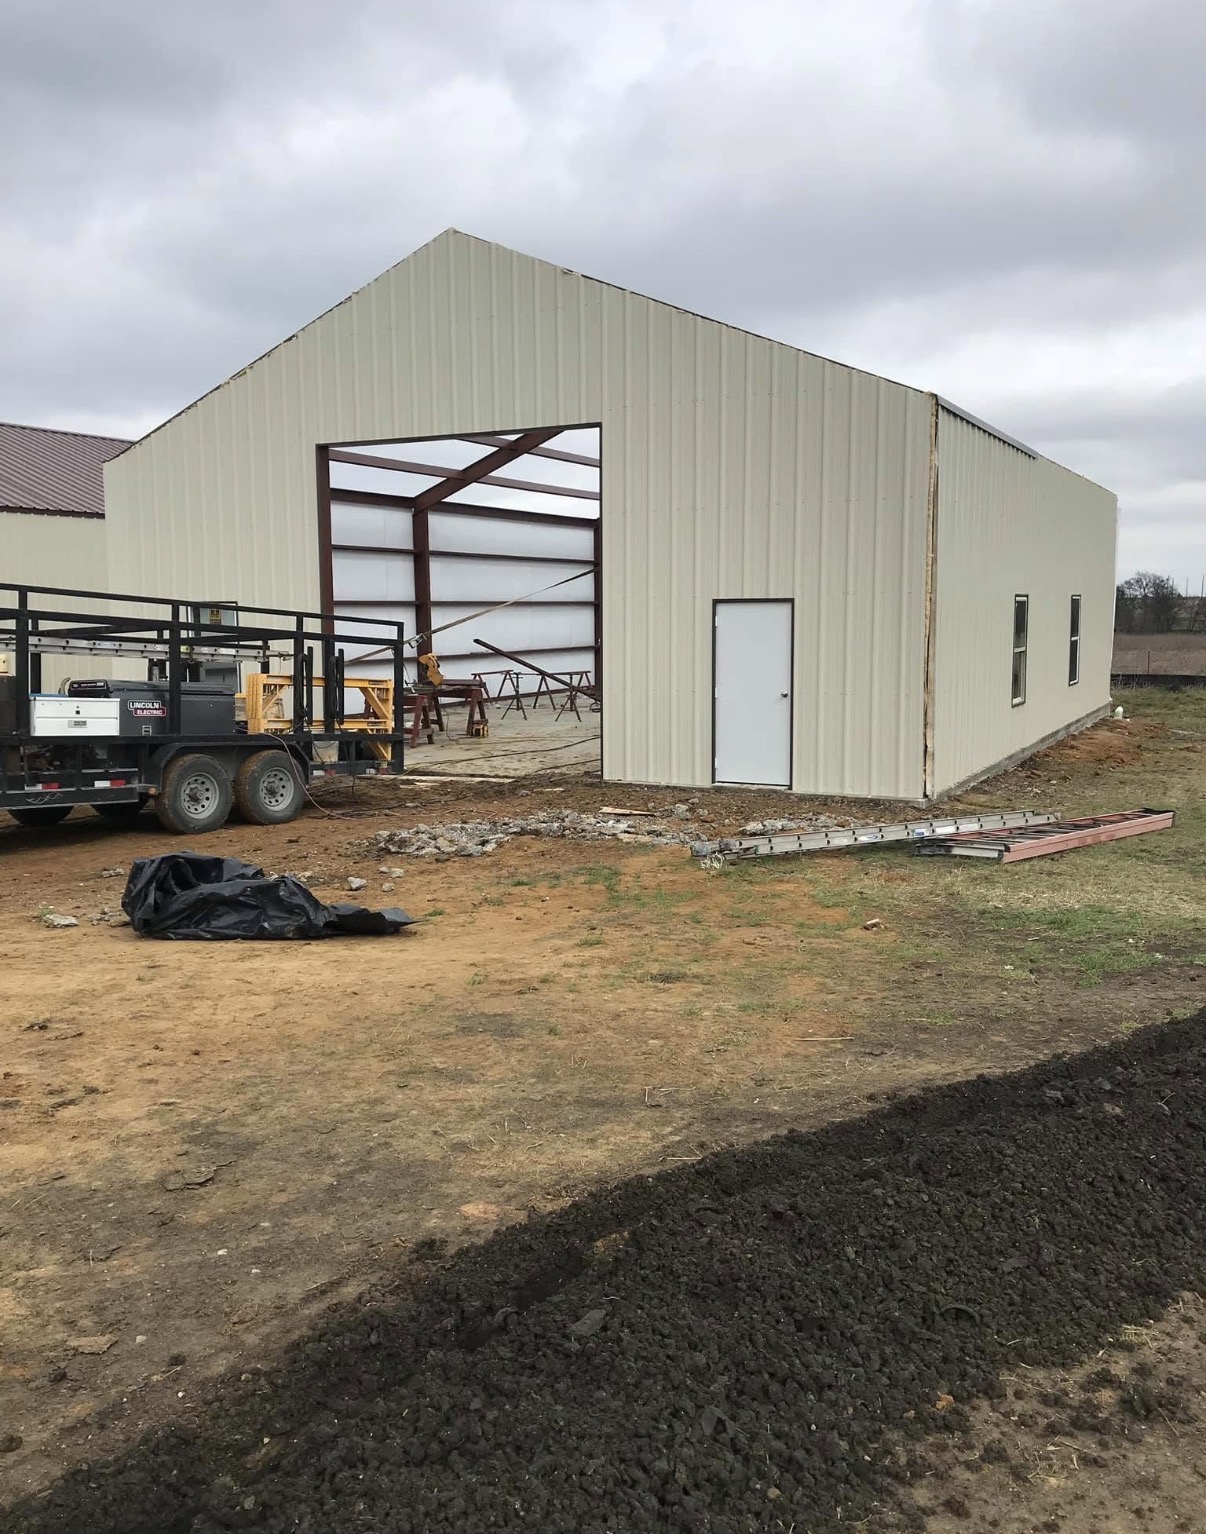
Custom metal shop exterior taking shape with walk-in and overhead-door openings
Whit-Tom crew installing metal siding around framed windows
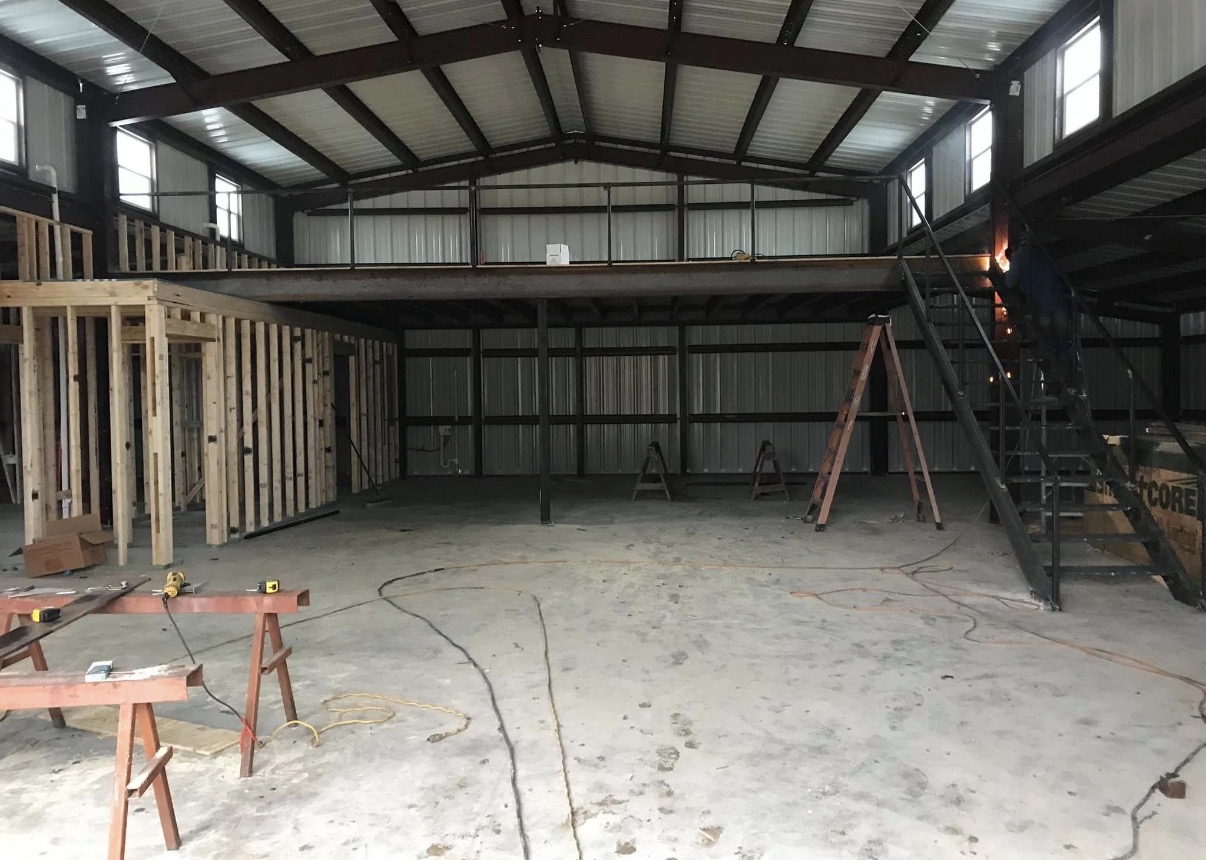
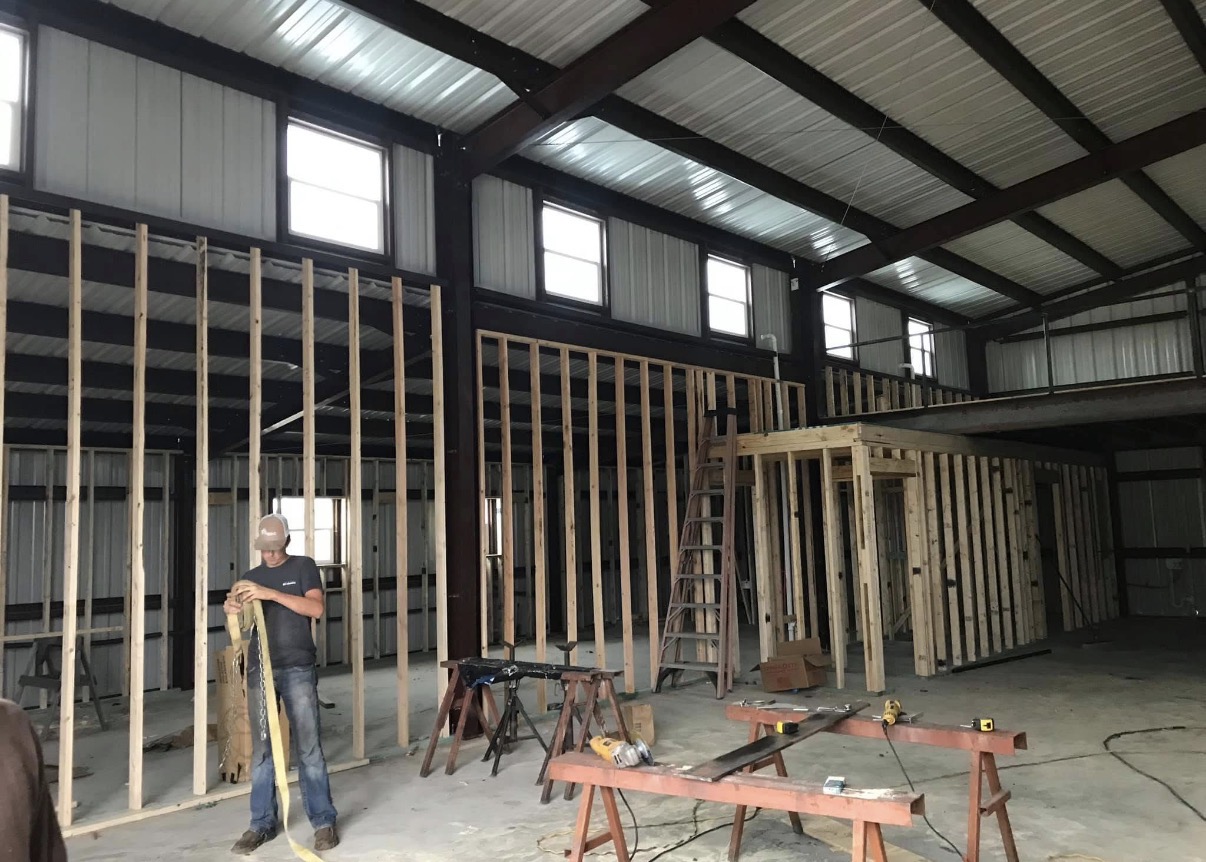
Red-iron shop interior with a custom mezzanine, stairs and framed rooms
Interior rooms and loft space framed inside a red-iron building
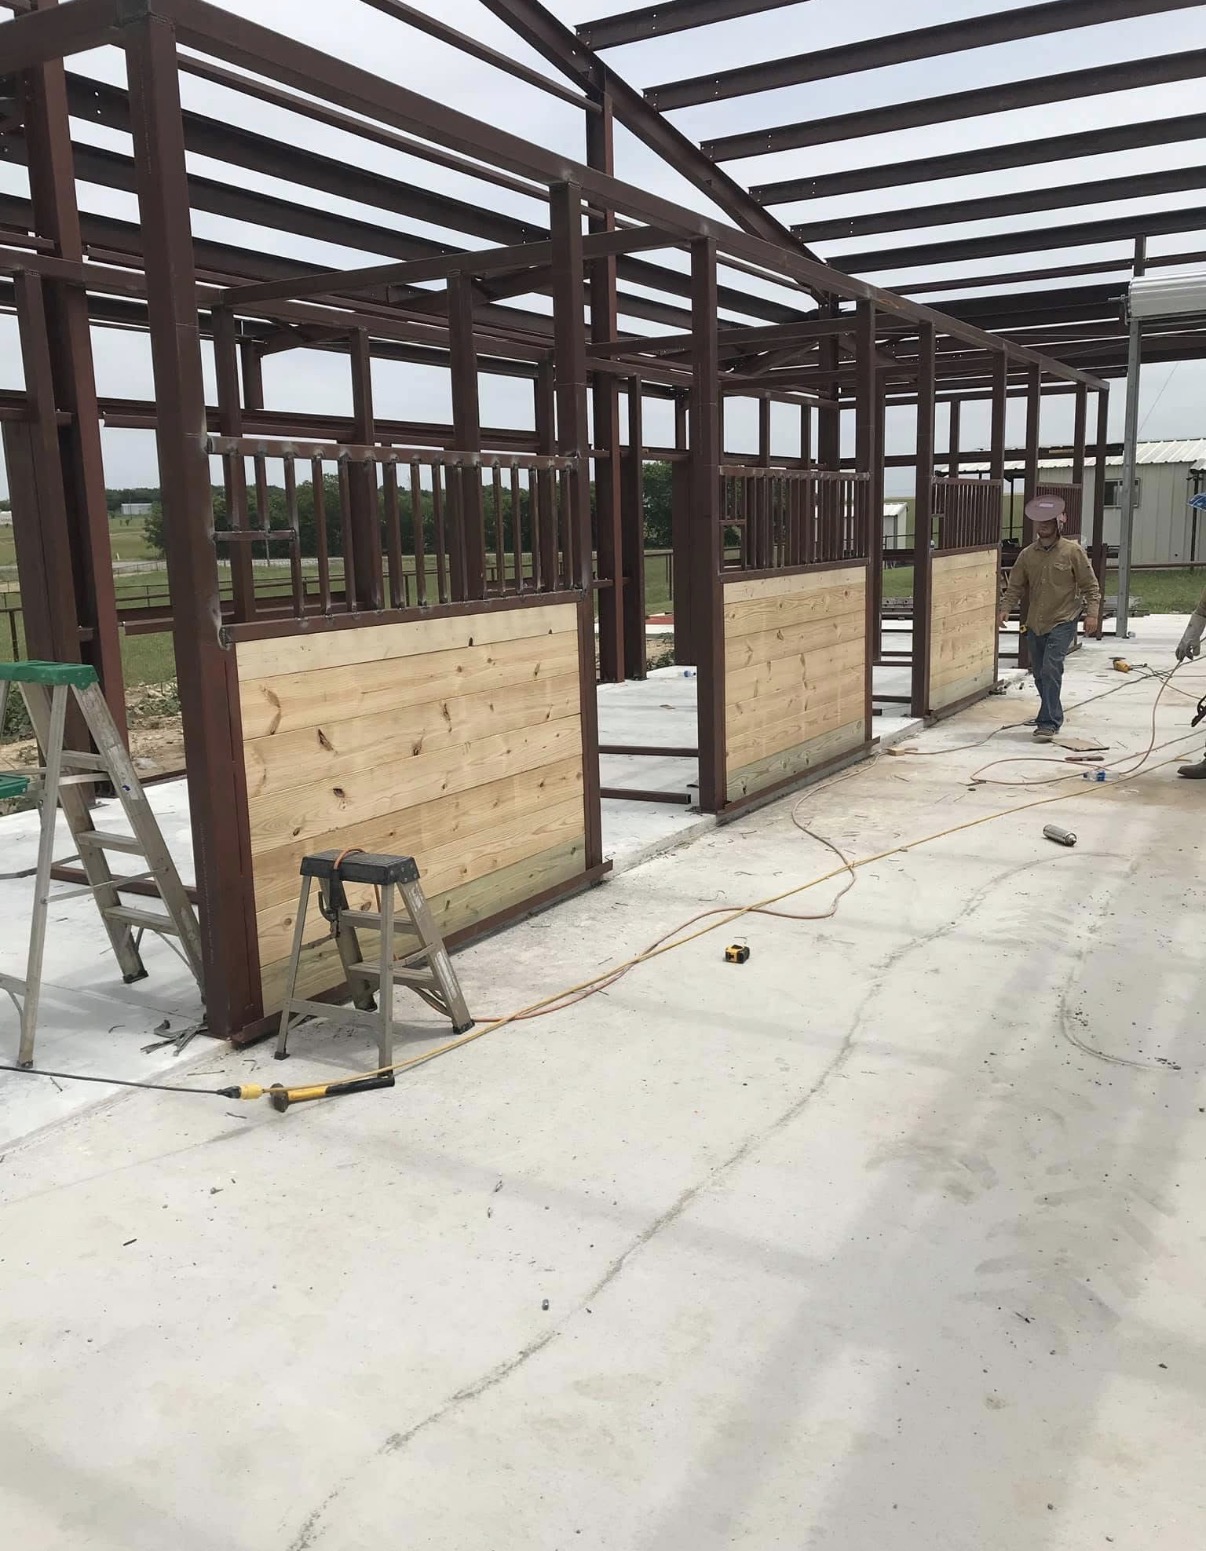
Custom red-iron stall framing with wood-lined lower walls
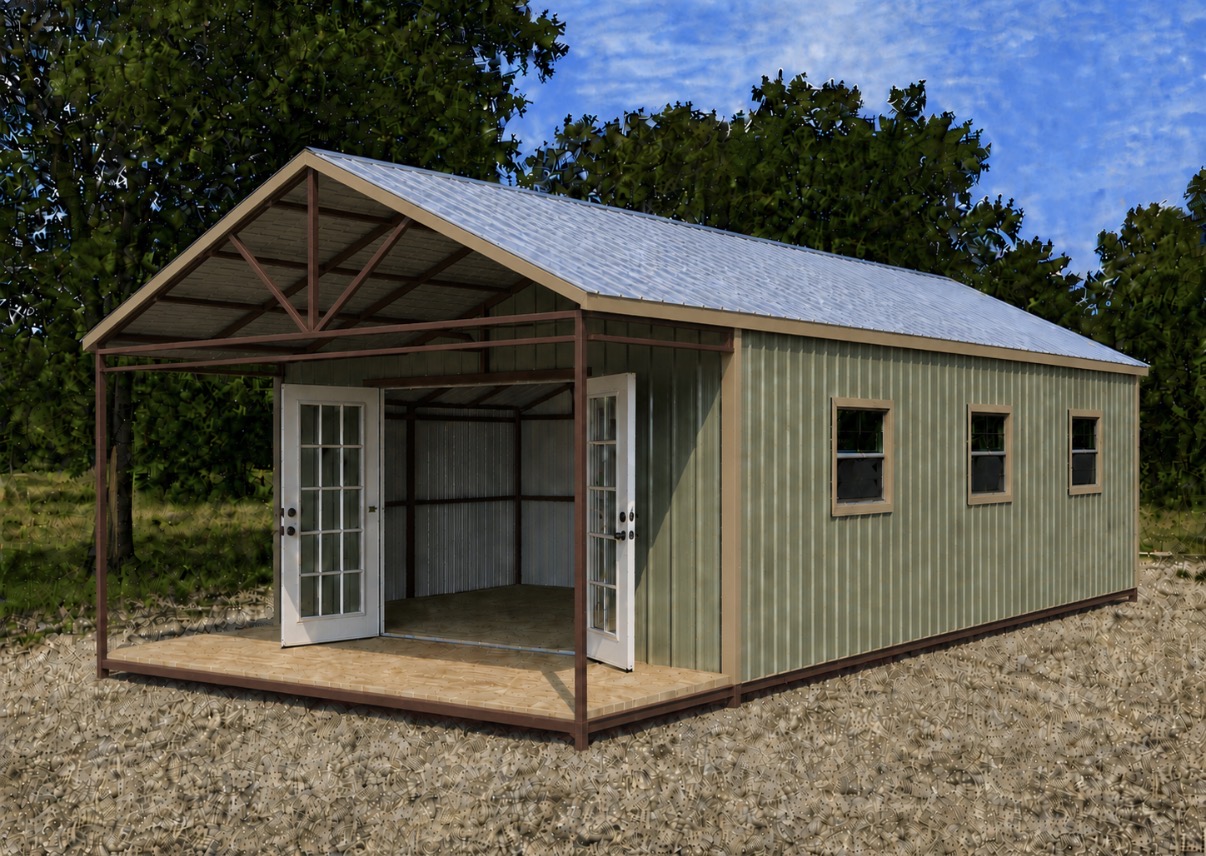
Porch shed · gable metal roof, open front porch deck and side windows
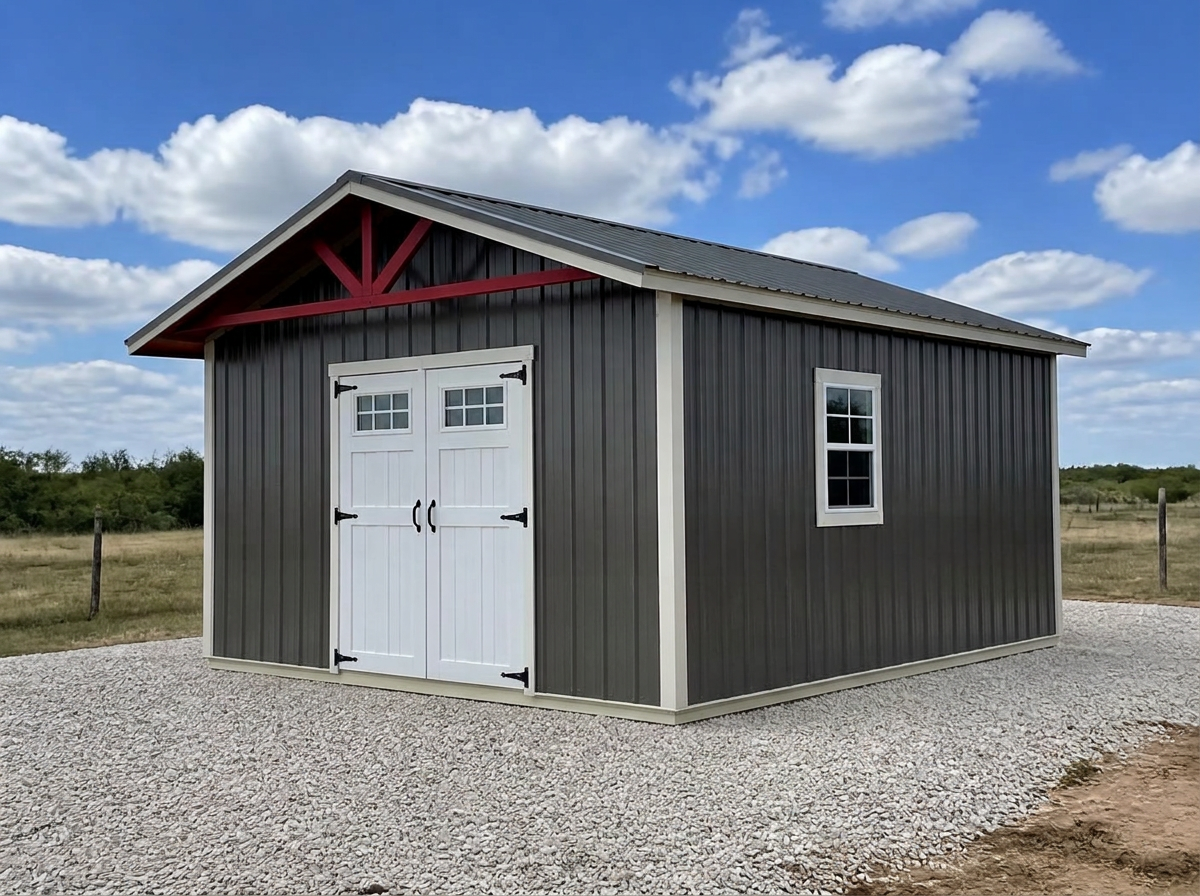
Utility shed design · burnished slate siding and double doors